

Land

Changings Windows Offers Great Benefits

In most old homes windows are one of the largest sources of heating during the winter do to their low insulating ability combined with high air leakage. During the summer they are also a major source of additional unwanted heat. This results in windows being typically net energy loser, that can be responsible for 25% to 50% of the energy needed to heat and cool your home. There is hope in the form of new and improved windows and giving proper consideration for the actual placement of them can result in making them a positive in helping to maintain comfortable home environment.

If you are considering replacing or adding new windows there are some basic factors to consider. They can include glazing type, orientation, shading, total area of windows and their insulation values, plus the actual installation method. You can access the National Fenestration Rating Council (NFRC) directory of windows and doors by clicking here. They are a non-profit organization with a directory of over 1.6 million products and 500 manufactures that have been rated and tested. They provide ratings that indicate the whole window U-value. This not only includes the insulating of the glazing and frame, but also low e-glazing, gas fillings, tinting and films. The information includes product types, number of glazing layers, presence of low-e and value, spacer type, and gap fill and spacing.

Some other considerations besides that of the actual windows chosen are air leakage and placement/orientation. Air leakage cannot only occur around but through your windows and can have serious effect on your energy efficiency and comfort level. Weatherstripping and caulking can be done around existing windows to improve the air tight seal desired. New windows are routinely checked for air leaks between their frame and sash. Leakage rates between .01 and .06 cfm/ft of perimeter are considered better windows. Windows types with lower rates of air leakage are hopper, casement, and awning then double hung or sliders. Check information provided by the manufacturer for the information on air leakage.

A design considerations that can provide a net energy gain for your windows is to allow the sun light to enter the windows during the winter and block it during the summer. As the sun is lower in the winter then in the summer placement and depth of windows along with awnings can have a huge impact on your heating and cooling. You want to reduce the area of windows on the east and west sides to help avoid summer heat gain. Use overhangs, awnings or vegetation, such as trees, to shade your windows. Limit your use of skylights as in summer they add heat while in winter not enough.…

Read More »
Courses, guides & tutorials

Masdar – off-grid or off their heads?

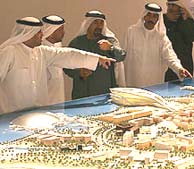
World’s press taken in by massive launch party for Arab eco-city. In fact its self-professed aim is to allow more oil to be drilled, while the eco-city itself is merely a dormitory town for nearby Abu Dhabi.…

Read More »

Earthships – Another Recycling Frontier

Earthships are earth-sheltered autonomous buildings made of tires rammed with earth, which are usually arranged in “U” or horseshoe shaped modules. Each tire is rammed full of earth manually using a sledge hammer. Windows on the sunny side admit light and heat. The open end of the “U” shaped structure faces South in the northern hemisphere, and North in the southern hemisphere, so that the house will catch maximum sunlight in the colder months. An Earthship is designed to interface with its environment wherever possible and create its own utilities.

Internal, non-load-bearing walls are often made of a “honey comb” of recycled cans separated by concrete. The walls are then usually thickly plastered, using the pull-tabs on the cans as a lath to hold the adobe and stucco. This is known as a tin can wall. The roof of an Earthship is heavily insulated.

The Earthship, as it exists today, began to take shape in the 1970s. Mike Reynolds, founder of Earthship Biotecture, a company that specializes in designing and building Earthships, wanted to create a home that would do three things. First, it would be sustainable. It would use material indigenous to the entire planet as well as reuse materials wherever possible. Second, his homes would generate their own utilities and be independent from the “grid” so they would be less susceptible to natural disasters and free from the electrical and water grids that Reynolds considered ugly. Finally, it would be available. He wanted to create a home that the average person with no specialized construction skills would be able to create.

Eventually, his vision took the form of the common U-shaped earth-rammed tire home seen today. However, as a concept, the Earthship is not limited to earth-rammed tires. Any dense material with a potential for thermal mass, such as concrete, adobe, or stone can be used to create an Earthship. However, the earth-rammed tire version of the Earthship is now the most common for several reasons, and is usually the only structure referred to as “Earthship”.

Unlike other materials, rammed-earth tires are more accessible to the average person. Scrap tires are indigenous to all parts of the world and easy to come by; there are an estimated 2 billion tires throughout the United States. According to the Scrap Tire Management Council, as many as 253 million scrap tires are generated each year in the United States and of those 253 million tires only 53% are reclaimed by the scrap tire market. In addition to the availability of scrap tires, the method by which they are produced, the ramming of the earth, is simple and affordable.

The earth rammed tires of an Earthship are usually assembled by teams of two people working together as part of a larger construction team. One member of the two person team shovels dirt, which usually comes from the building site, placing it into …

Read More »
Courses, guides & tutorials

The wood-shed of Oz

Step-by-step account of a low cost off-grid set-up in a warm climate. All you need to know to do it yourself.…

Read More »

Enertia- Natural Materials, Natural Energy Homes

Anything massive, once warmed, tends to stay warm. The Earth maintains a habitatable environment in the minus 459 degree cold of space because our atmosphere allows the planet to capture, distribute, and store energy from the Sun. The atmosphere, like the glass skin of a greenhouse, contains this energy, and thermal currents – the wind, the jet streams, and ocean currents distribute it over the Earth. This system is an example of thermal inertia.

The thermal inertia of Earth is best visualized by using the analogy of the flywheel. A flywheel takes a lot of energy to get up to speed, but once moving only a small thump on a regular basis is needed to keep it going. Each day’s sunshine is the thump that keeps the thermal flywheel going. In twenty-four hour rotation, the planet takes this one-sided blast of solar energy and distributes it through thermal currents, to create our solar system’s only habitable environment.

All that natural energy gave builder Michael Sykes an idea- “What if a house could store and release energy through convection currents, just like the Earth?” So, Sykes set out to design a house which has a miniature atmosphere surrounding a massive structure that can store energyEnertia Home.

Since the late 1980’s, his company —Enertia Building Systems, INC. — has been producing homes that heat and cool by design, rather than through mechanical systems like furnaces and air conditioners. Sykes makes his Enertia homes available nationwide as pre-cut, numbered kits.

The thermal performance of solid timber homes is well known to their owners. Once heated, they stay warm- far longer than a conventional stick frame house. Once cooled, they remain cool. These thermal storage properties, along with proper southerly orientation, allow an Enertia home to heat and cool itself through its design, rather by mechanical system.

Instead of being a tight box to contain heated air- like a conventional home- an Enertia house stores energy in its massive walls. Air that has been warmed through passive solar gain is confined to the outer envelop, and is used for moving energy into the massive internal walls. The heat experienced by occupants is radiant: warm walls and floor.

The thermal current that distributes the warmth is created by both convection and geothermal cooling. Three feet below the surface of the Earth, the temperature is a steady 50 to 55 Fahrenheit, so the basement is always cooler than the heated air above it. Warm air rises in the south of the house. As the warm air reaches the attic, it travels towards the cooler air on the north side of the house (since this side of the house receives no direct sunlight). This completes the loop and distributes heat to the north side of the home.

In the summer, the air that is heated in the outer envelope rises, and is allowed to escape …

Read More »
Land

Selfish old millionaire

Super-rich publishing magnate,Felix Dennis, calls himself an environmentalist, but opposes the building of an eco-town near his country mansion.…

Read More »

GreenGuard Your Home

You are working hard to make your home energy efficient, comfortable and self-sufficient what more can you do? How about making sure that the environment inside your house is not as bad or worse then that of a major city industrial zone.

It has been shown that because of building materials, furniture, carpet, animals and so on that the indoor air quality can be much worse then your outdoor one. On top of that unless you have some test done you don’t know what is polluting your home. If you have the time and knowledge you can research each product already in your home to see what could be released from each item into your home environment.

Then there are those products that claim to be friendly and not harm you interior air quality, but how to research their claims can be mystery in itself. If you want to make sure that all new products you want to use in your home are safe ask if they are GreenGuard Certified. You can follow this link to search products and find out for yourself about products you own or are thinking of buying.

GreenGuard is an independent tester of products that will not harm the inside environment. Since they are a third party entity this certification is one that can be trusted. GreenGuard has three certification levels, GREENGUARD Indoor Air Quality Certified®, GREENGUARD for Children & SchoolsSM, and GREENGUARD for Building Construction. As stringent as their indoor air quality certification is they added the level for children and school as children are exposed to more toxins then adults, by eating, drinking and breathing more then adults along with their bodies additional sensitivities. They have used a correction of 0.43 in their standard test to make sure products carrying this certification are also safe to our youth. You can find listing and more detailed information through each of the links provided.

Since we are building our homes to improve the environments we live in, it just make since to make sure that we include indoor air quality in that equation.…

Read More »
Courses, guides & tutorials

Crofting boom

Scottish Crofting has not been so popular for 1000 years. Its a combination of ancient land rights and modern technology to create the ultimate off-grid life, and the waiting list is a mile long.…

Read More »

LEED Takes An Important Step

LEED®, Leadership in Energy and Environmental Design Green Building Rating Systems™, has taken the important step of creating a third party certification that is a separate entity.

The Green Building Certification Institute (GBCI) has been established as a separately incorporated entity and is supported by U.S. Green Building Council. GBCI will be administering the credentialing programs related to green building. These practices must use applications of proven strategies for increasing and measuring the performance of buildings and communities as defined by industry systems, such as LEED.

The U.S. Green Building Council will still handle the development of the LEED Rating System and offer LEED-based education programs. Now the LEED Professional Accreditation program is independently administered under the Green Building Certification Institute (GBCI) to allow for balanced, objective management of the credential. GBCI will manage all the aspects of LEED Professional Accreditation program including the exam development, registration, and delivery. With this separation into two organizations it brings the credentialing program closer toward meeting the standard for program excellence put forth by the American National Standards Institute.

GBCI is still a new entity and has just begun to operate as a separate entity, this being said it already has helpful information for us the layman as well. You can visit GBCI and findLEED Aproved Professionals to help you in whatever stage you find yourself in. You are able to search their directory by name, area, area of practice and affiliation. That means that you can also check the accreditation of ones you may already have dealings with.

Being able to check accreditations easily is an important thing for those of us looking to find professionals who understand how we wish to remodel, improve, or build our homes.…

Read More »

Blue Jeans For Your House

Yes that’s right now you can get blue jeans for your home. Okay so they’re recycled blue jeans made into insulation batting.

This insulation is made from the trimmings that are usually disposed of into landfills from manufactures. So not only are you making your home nice and cozy you are using material that would have been left to fill up a landfill. Also as it is a natural fiber insulation you need not worry about the negative health impact using this can have on you, your family, or even your insulators.

Cotton also is a great at absorbing sound so it not only insulates against weather but the noise of living near heavy traffic, airports, trains, etc. Making your home not only comfortable but quite as well. It can absorb up to 15% moisture also, which as long as there is a drying cycle it does not harm the insulation.

The R-value of this insulation is 3-4 per inch which is less then standard fiberglass, but that can be improved by adding layers. Also cotton is still more expensive then your standard fiberglass insulation. Though cotton has some detractors it is more common then wool or straw insulation so the ability to see it in action is also higher. Where with the wool and straw you may not have that ability.…

Read More »